
How We Reconfigured This Upper Arlington Kitchen for Better Flow
This Upper Arlington kitchen remodel completely transformed a compartmentalized first floor into an open, connected living space designed for everyday functionality and entertaining. By removing walls, adding structural support, and reworking the layout, we created a brighter, more functional kitchen with custom cabinetry, improved circulation, and timeless finishes tailored to the home’s character.
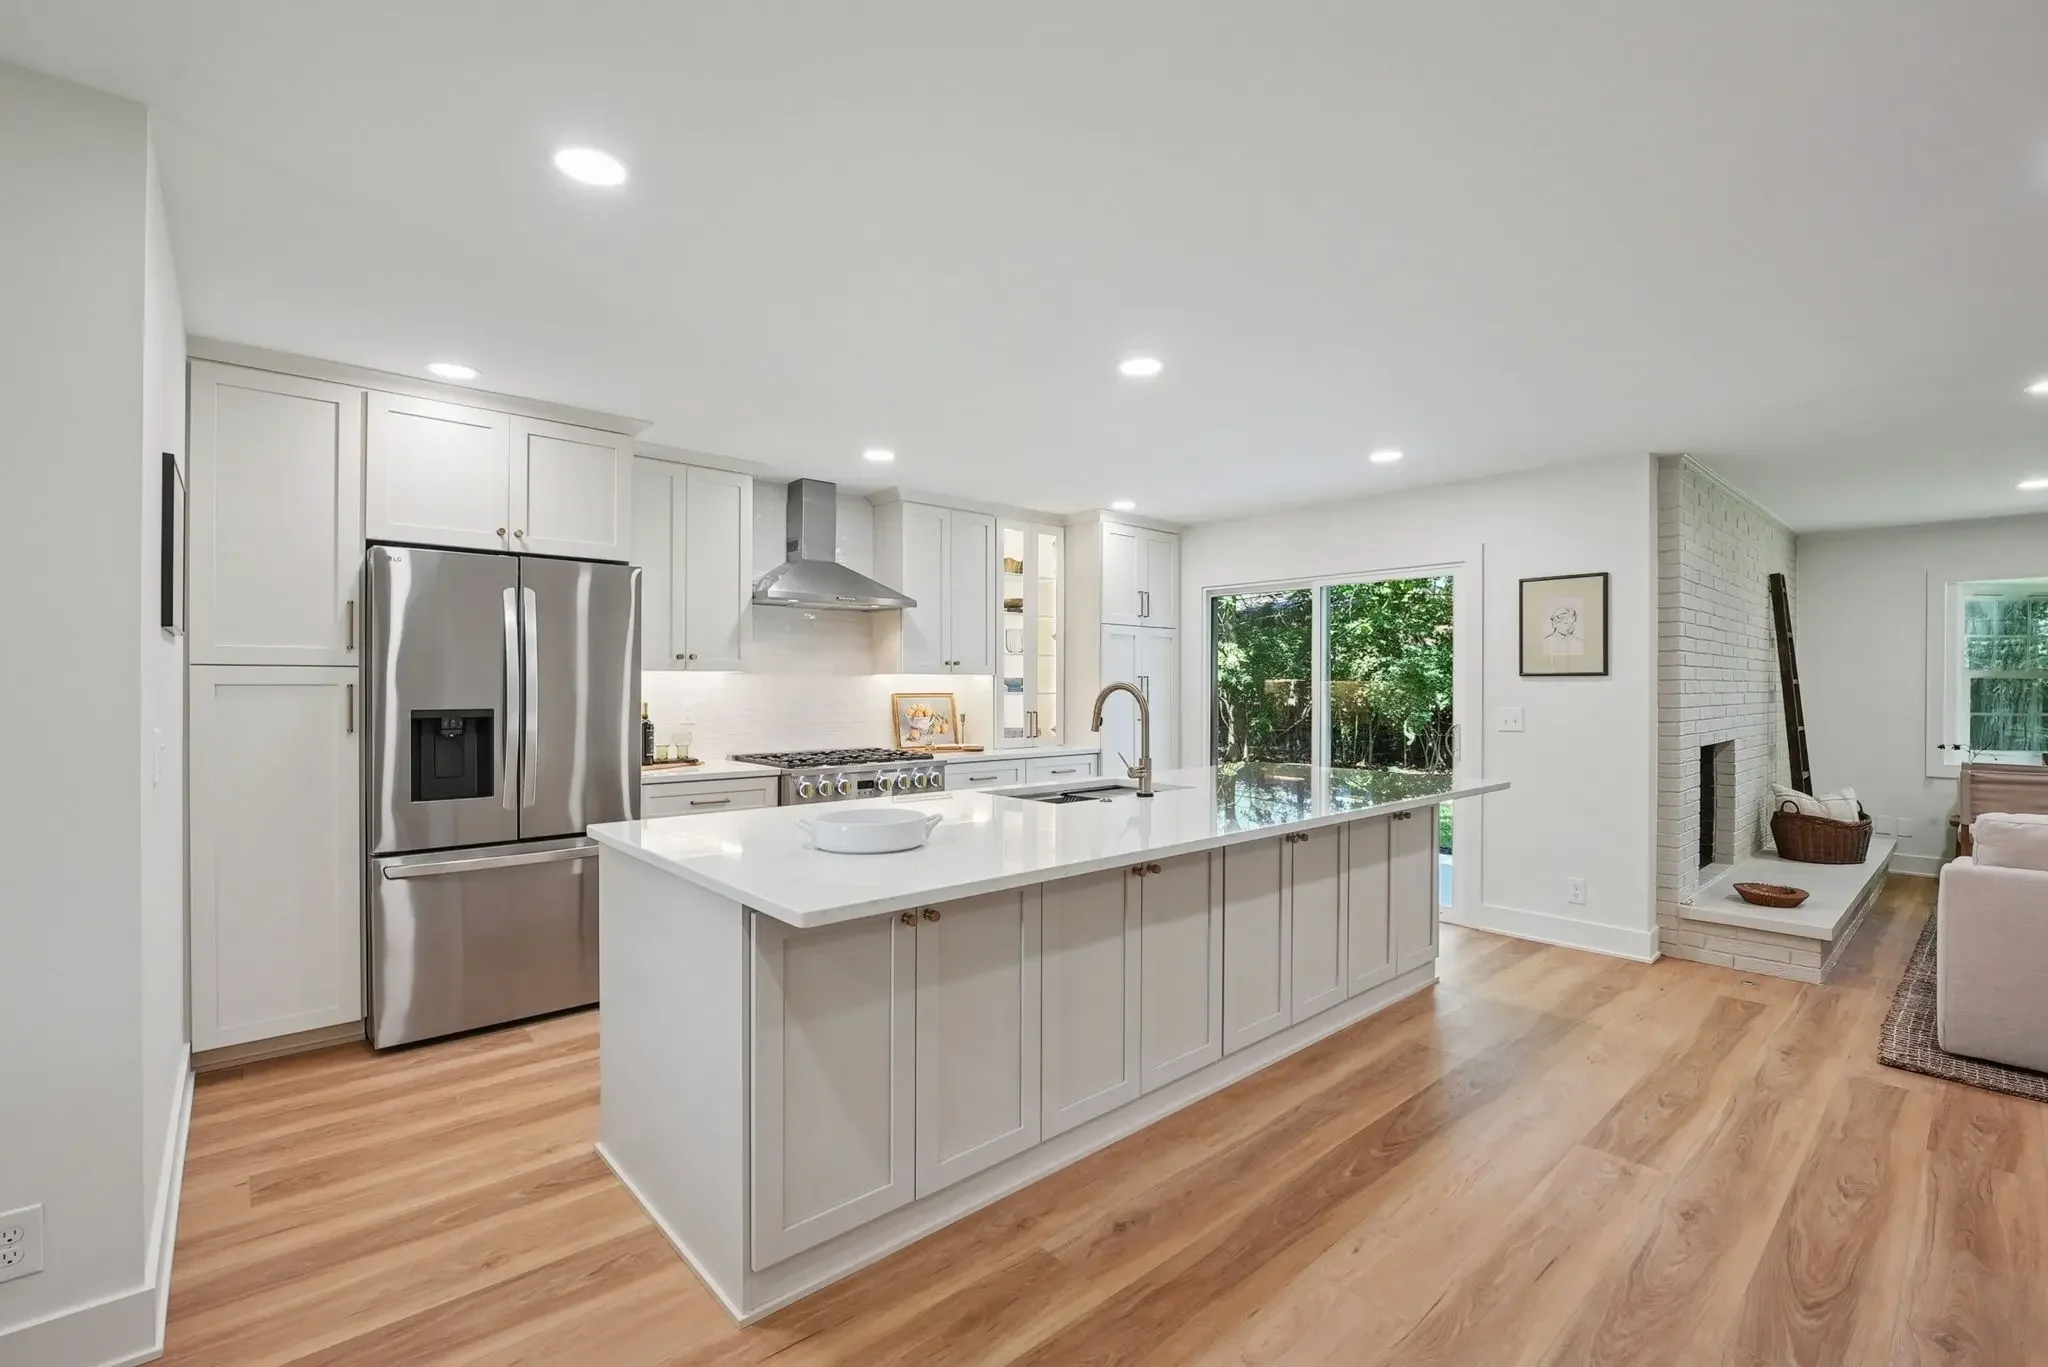
A thoughtful redesign that opened up the space, improved functionality, and created a beautiful new hub for this family home.
The Challenge
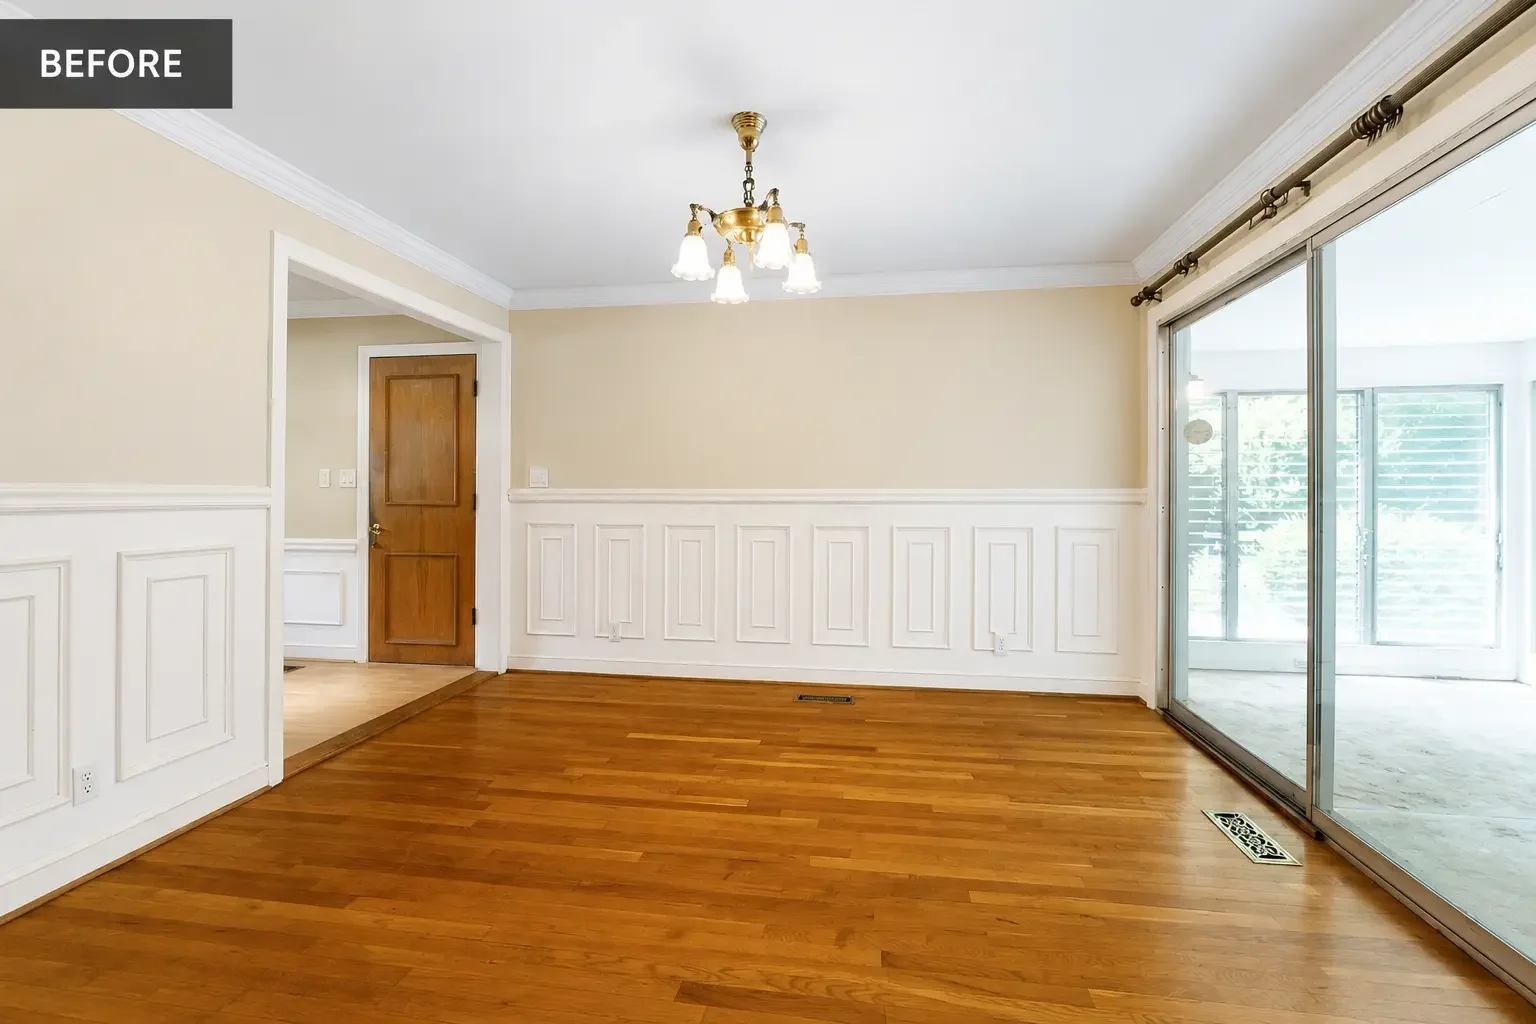
The existing layout was closed off and lacked functional prep and storage space.
The Solution
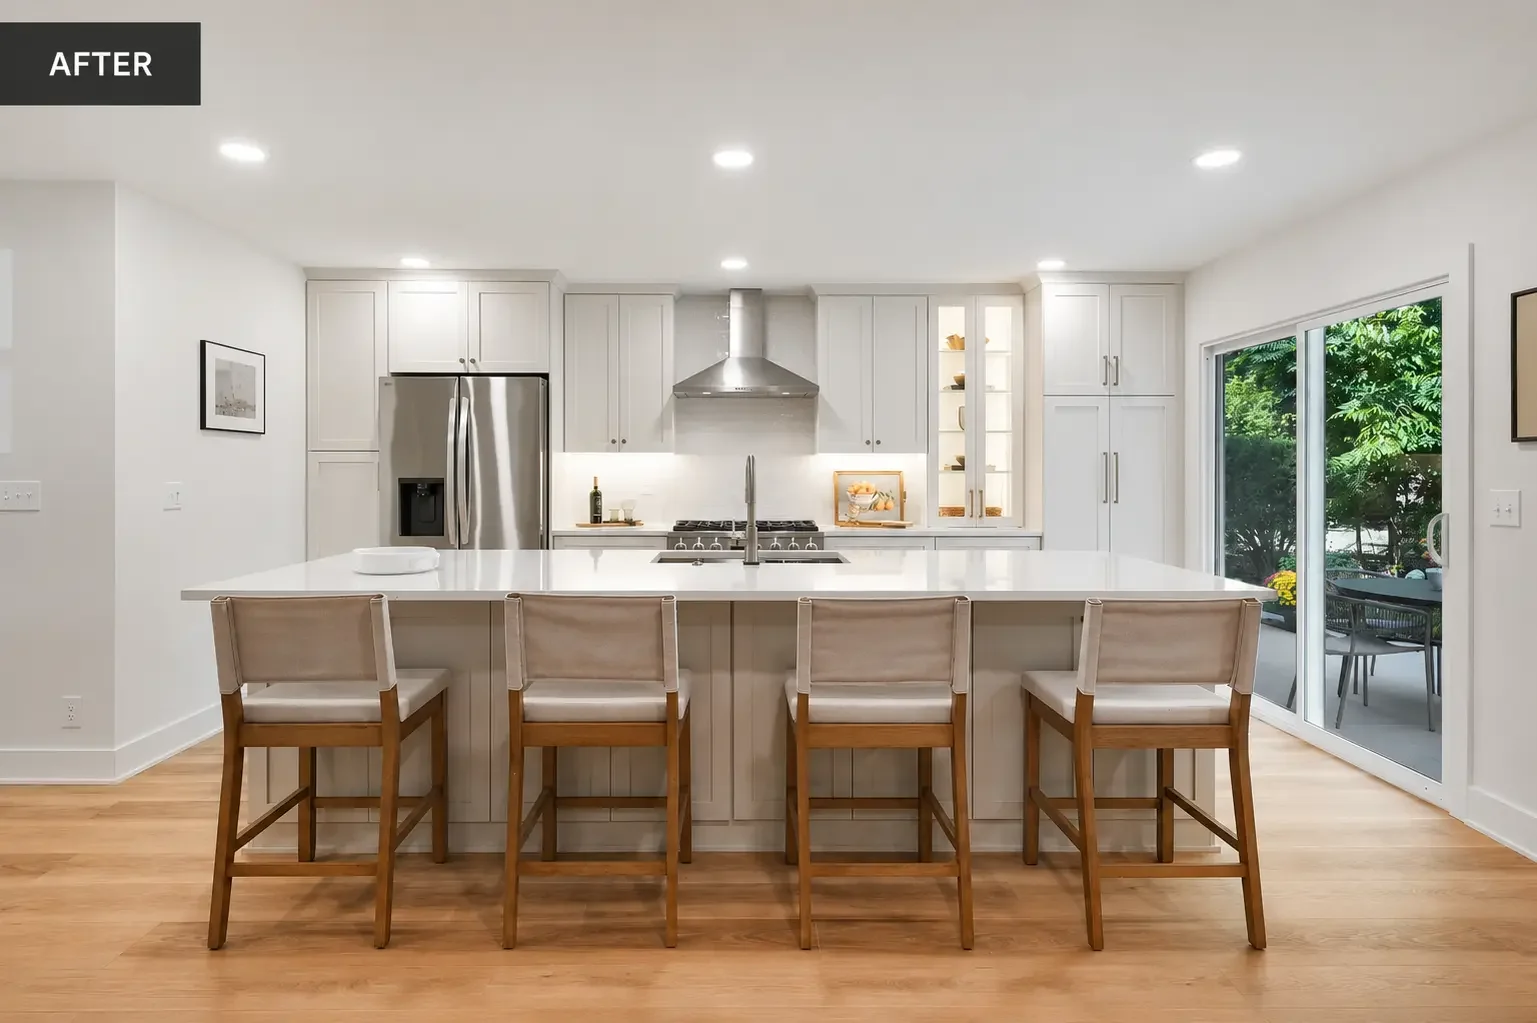
We essentially reimagined the entire main floor. We took down every wall — including a load-bearing one that required structural engineering — and relocated the kitchen from the front of the house to where the dining room used to sit. That single move changed everything. It put the kitchen at the center of the home, right where the family actually spends their time.
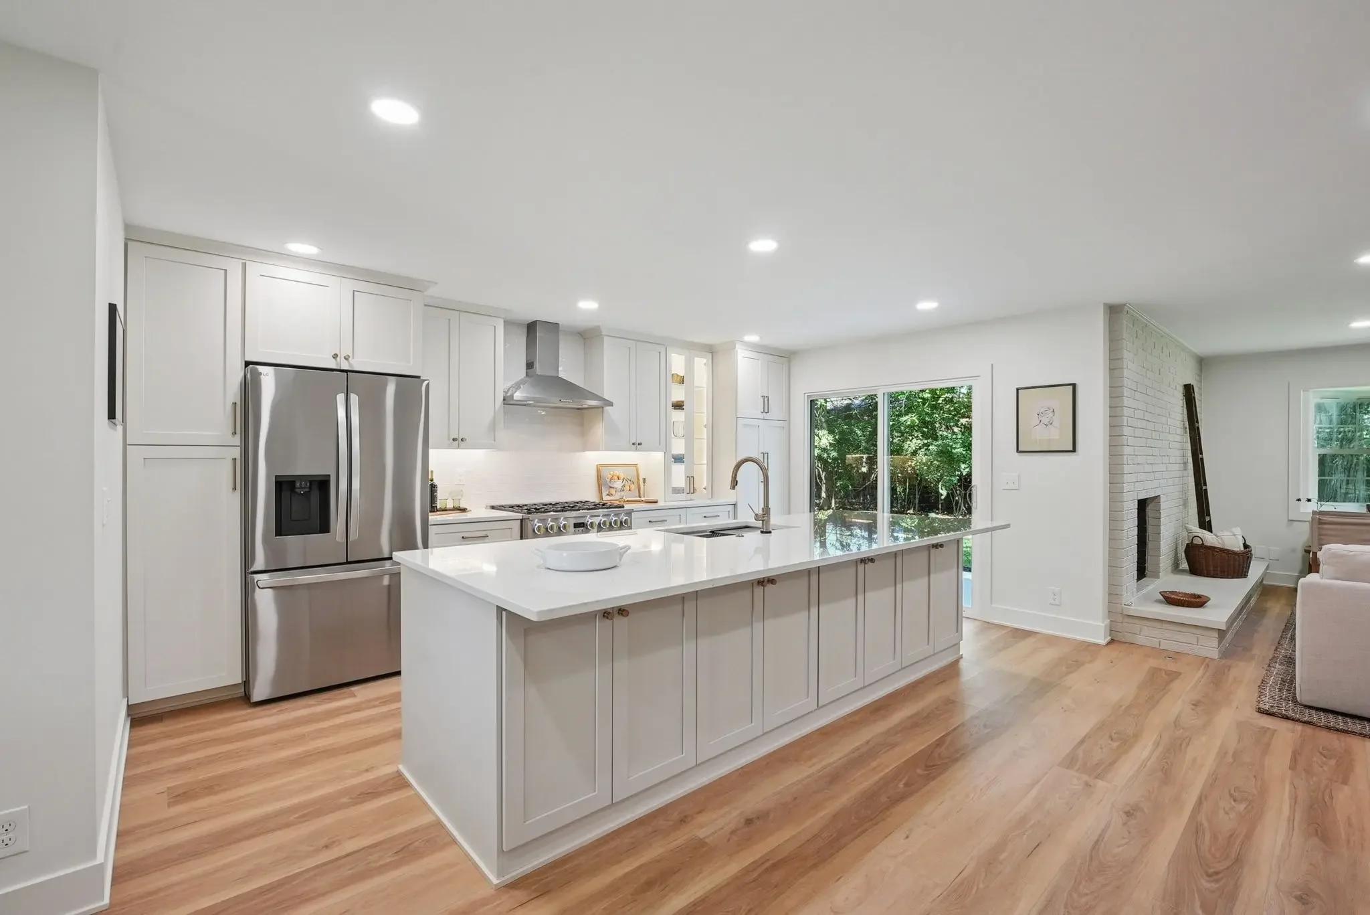
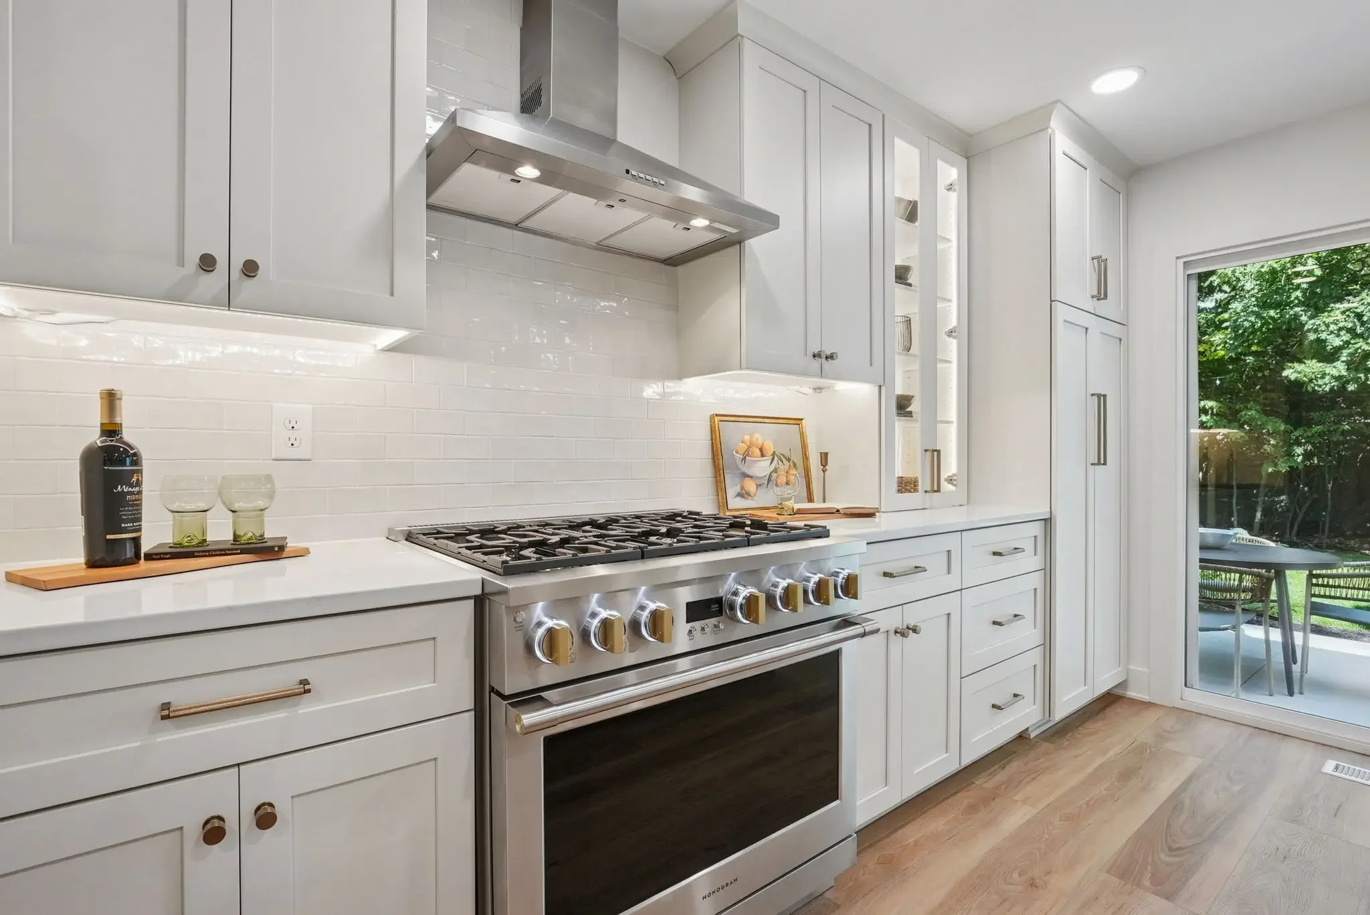
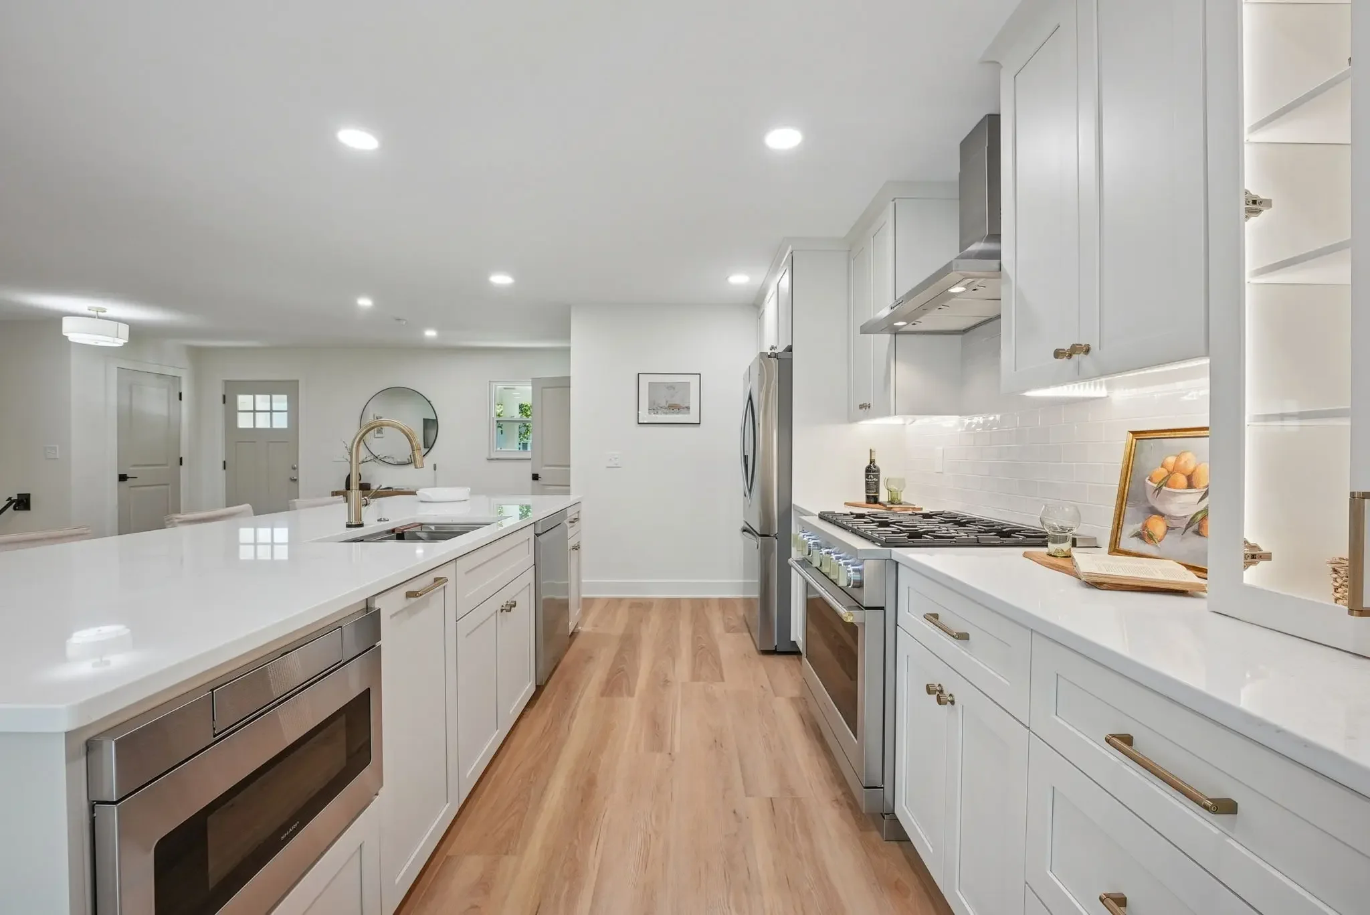
From there, we built the layout around a 10' island, added custom cabinetry, and downsized the sliding door to gain more usable wall space. The cabinetry uses a two-tone palette — White Dove on the perimeter cabinets and Shiitake on the island — which gives the kitchen some visual depth without competing with the open layout. The walls throughout the first floor are Swiss Coffee with Chantilly Lace on the trim, and we used Accessible Beige on the fireplace and doors to add warmth and subtle contrast against the lighter tones.
We also relocated the garage entry door to the front of the house — which meant moving the gas meter as well — and built out a mudroom entrance with custom Amish-made storage lockers finished in Sherwin Williams Sea Salt. Instead of walking straight from the garage into the kitchen, the family now has a real landing zone to drop bags, shoes, and coats before coming into the main living space.
The result is a wide-open first floor that flows naturally from the kitchen to the living space, with better storage, better light, and a cohesive color palette that ties everything together.
Project Highlights
Removed load-bearing wall to open up entire first floor
Relocated kitchen from front wall of house to the middle
Added custom cabinetry with 10’ island
Relocated door into garage towards front of house and built mudroom entry with custom lockers for storage
FREQUENTLY ASKED QUESTIONS
-
Yes. For a project of this scale, we can go through several iterations of 2d/3d designs so you know exactly what the finished project will look like. A design-build remodeling process typically includes design guidance and planning assistance for:
cabinetry
countertops
tile
lighting
plumbing fixtures
layout development
material coordination
Thoughtful planning early in the process helps create a more cohesive and functional finished space.
-
Most kitchen remodels in Upper Arlington require permits if the project involves electrical, plumbing, HVAC, or structural work. Cosmetic updates like new countertops or paint typically don't. Permits are handled through the City of Upper Arlington's Community Development Department — residential building permits are usually reviewed within 7 to 10 business days, and trade permits (plumbing, electrical, HVAC) within 5 to 10.
For this project, we pulled multiple permits covering structural modifications, plumbing, electrical, and gas meter relocation. We handle all permitting and inspection scheduling as part of our design-build process.
-
In many cases, yes. Removing walls can dramatically improve flow, natural light, and functionality in older Columbus-area homes. Whether a wall can be removed depends on structural conditions and load-bearing requirements. Structural modifications may require engineering and permit approvals before construction begins.
-
Every remodeling project is different depending on scope, material selections, structural work, and permitting. Larger kitchen renovations involving layout changes, custom cabinetry, or wall removal generally require more planning and construction time than cosmetic updates. A detailed project schedule is typically developed during the planning phase. For reference, this project took about 4.5 months to complete.
Planning a Kitchen Remodel in Upper Arlington or Columbus?
If you're considering a kitchen remodel in Upper Arlington, this project is a good example of the kind of work we do in the neighborhood. Visit our Upper Arlington kitchen and bathroom remodeling page to learn more about our process, what to expect on an older UA home, and how to get started. Browse our gallery for additional project inspiration. See our 2026 kitchen remodeling cost guide for more information.