
Dublin, Ohio Primary Bath Remodel
When a quirky half-staircase to a drop-in tub became the starting point, we saw an opportunity to redesign an entire bathroom around how it actually gets used — and how good it can look doing it.
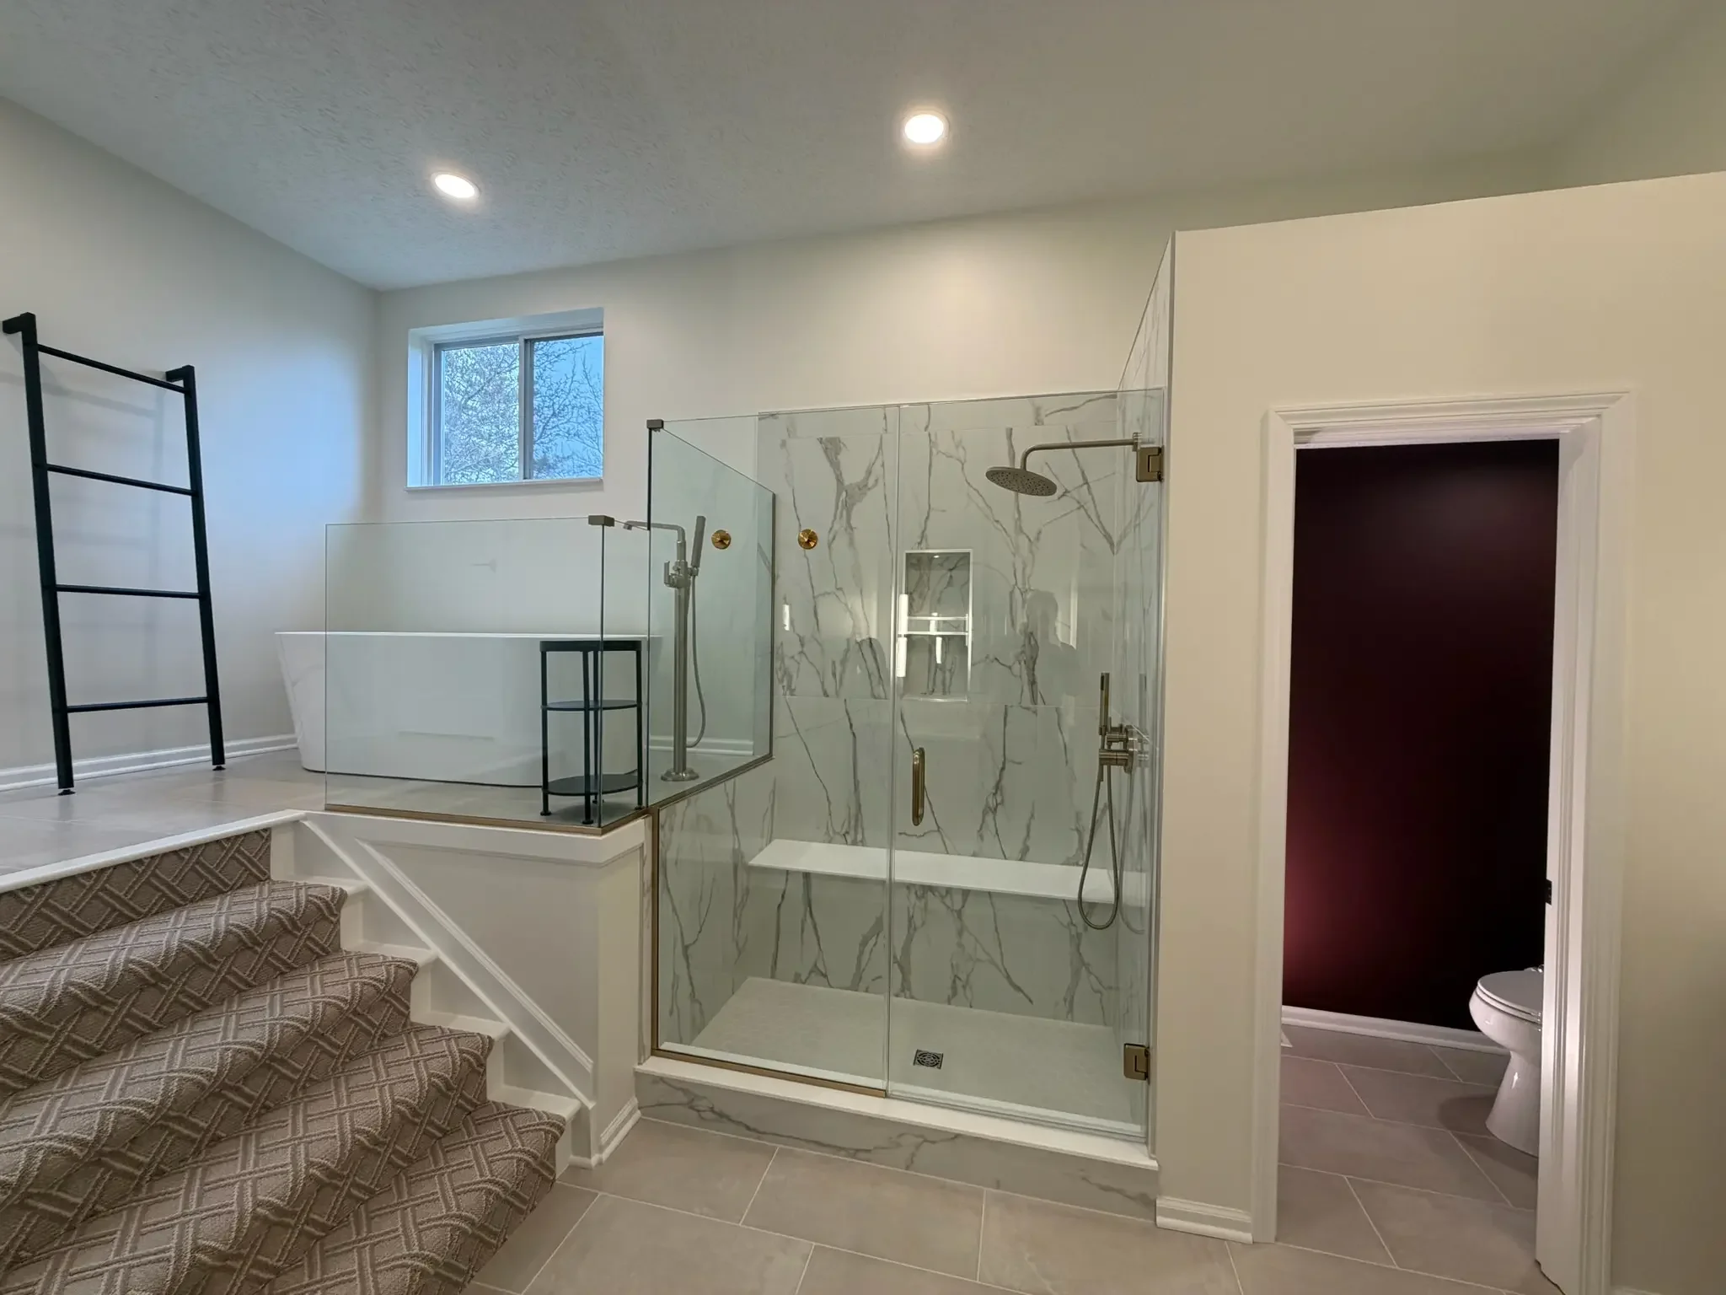
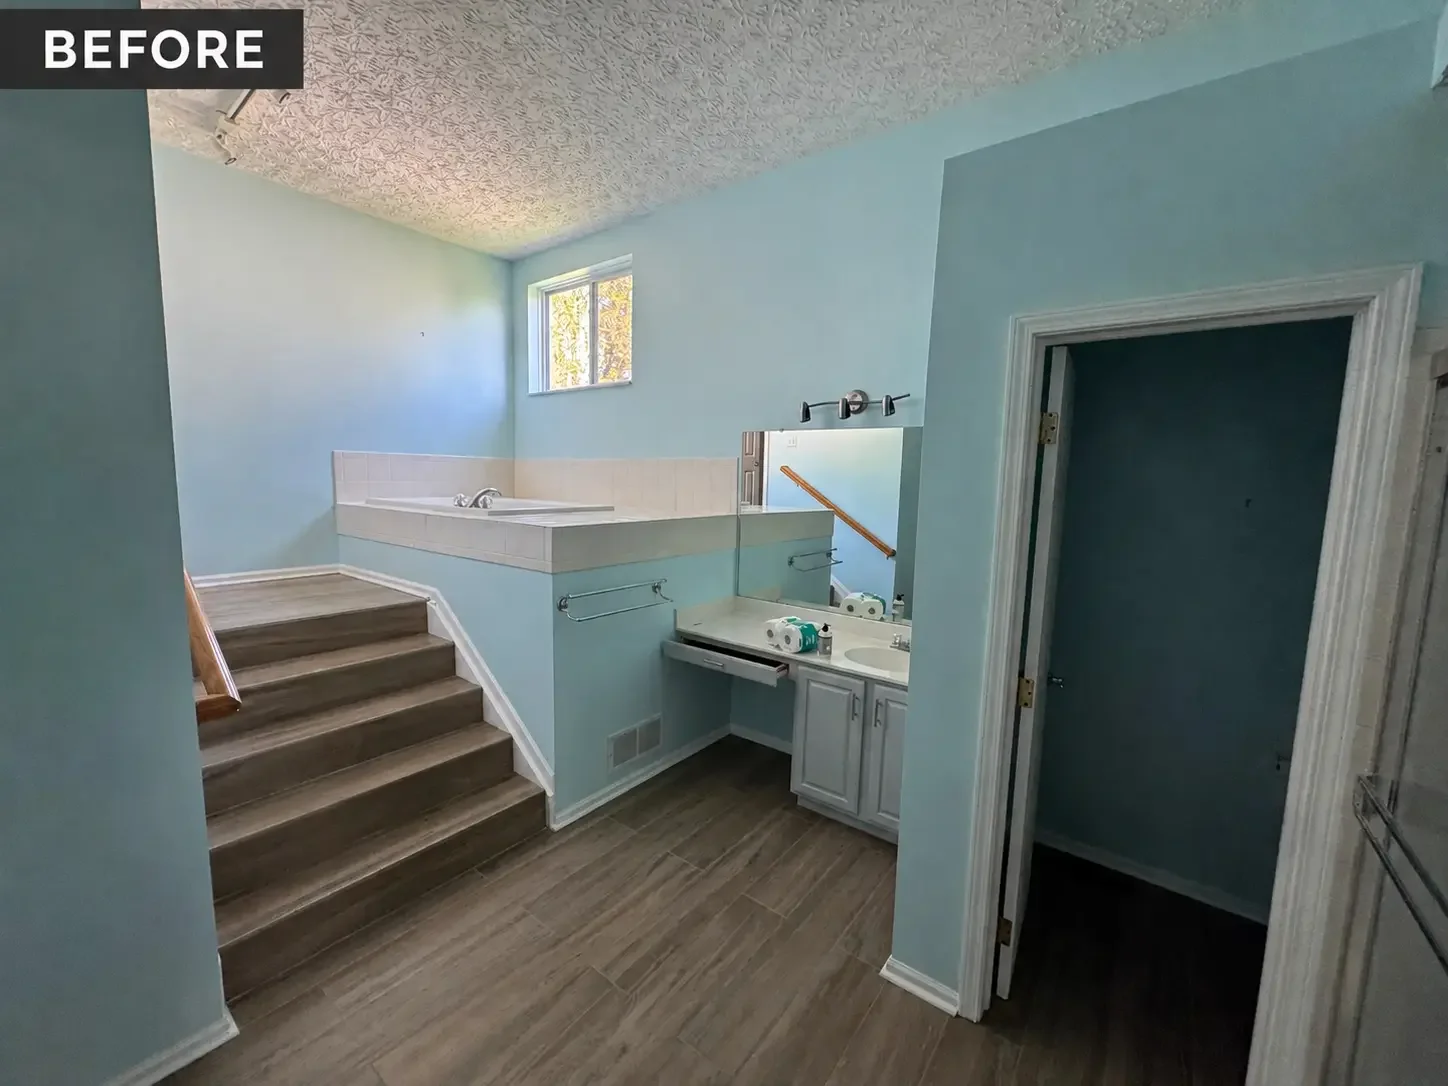
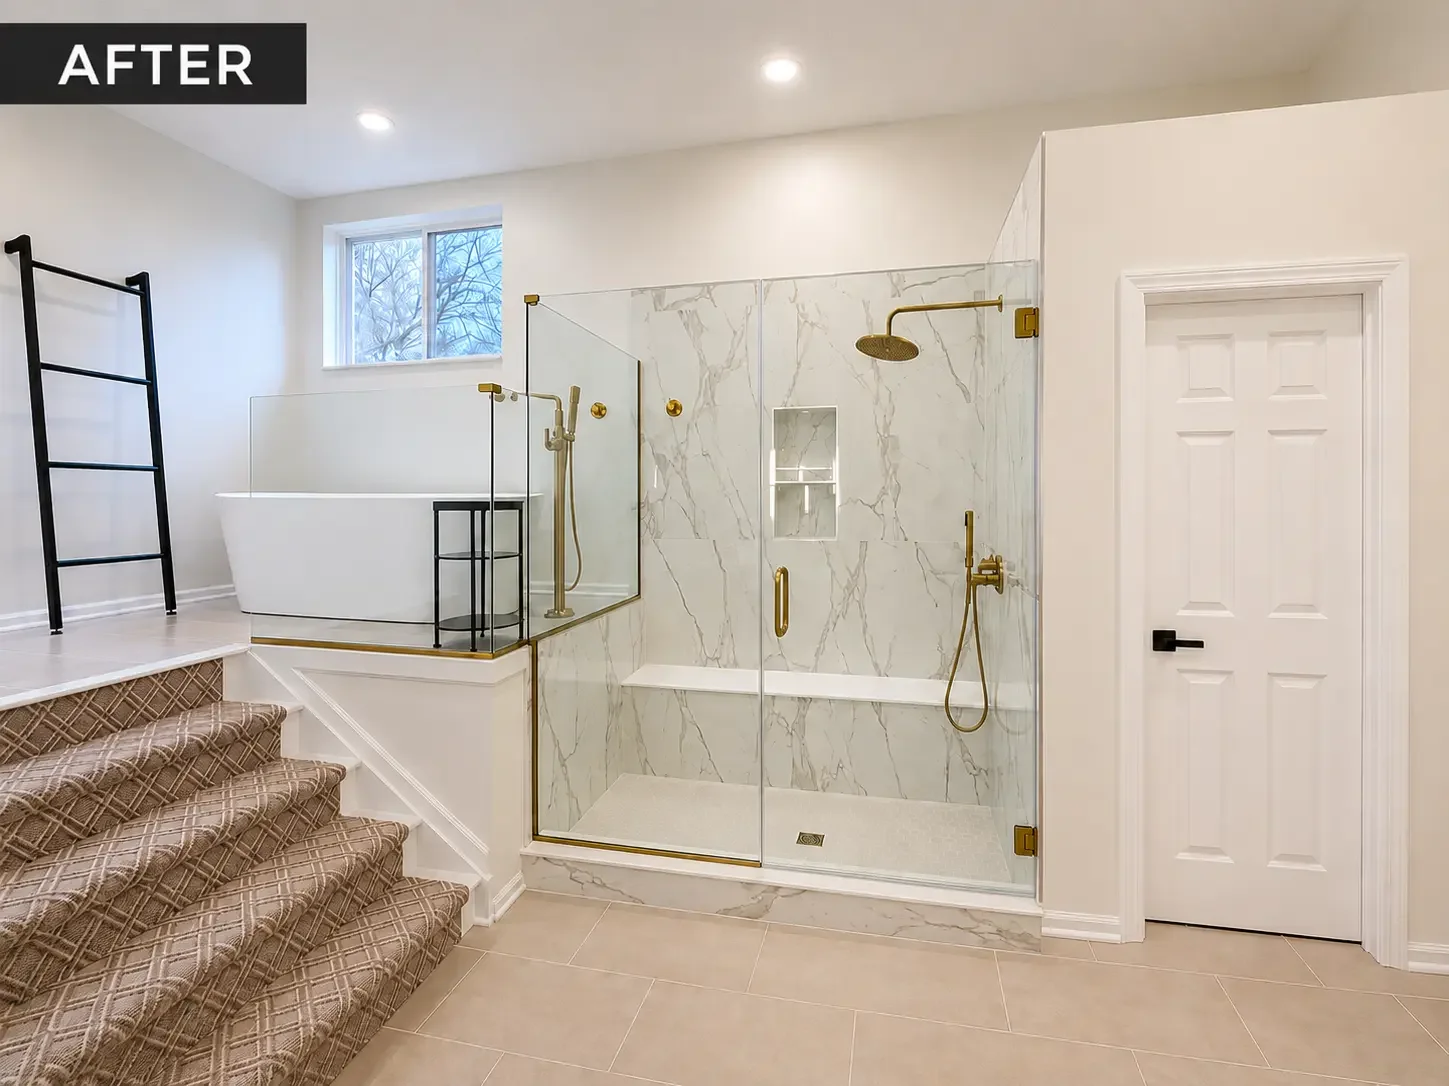
Primary bath remodel in Dublin, Ohio featuring a reinforced soaking tub platform with half-wall glass surround, walk-in shower with oversized marble-look tile, built-in bench, brushed gold hardware, recessed LED lighting, and fresh neutral paint throughout.
The Challenge
Every remodel starts with a conversation, and this one started with a staircase — a half-staircase, to be exact. The existing primary bath in Dublin, Ohio featured a small set of steps leading up to a raised platform with a drop-in bathtub. It was a design choice from another era, and the homeowner was ready to move on from it.
The natural instinct was to repurpose the raised platform space into a closet — wall it off at the top of the stairs and reclaim it as storage. It would have been a practical solution, except for one problem: doing so would have blocked the window at the top of the platform, eliminating the only source of natural light in that part of the room. That changed the conversation entirely.
The Solution: A Platform Built to Last
With the closet option off the table, we shifted focus to making the platform work as a genuine feature of the room. The structure was reinforced to handle the added load of a proper soaking tub — a step that's easy to overlook but critical to get right. A soaking tub filled with water carries significant weight, and the existing platform wasn't built for it. We addressed that before anything else.
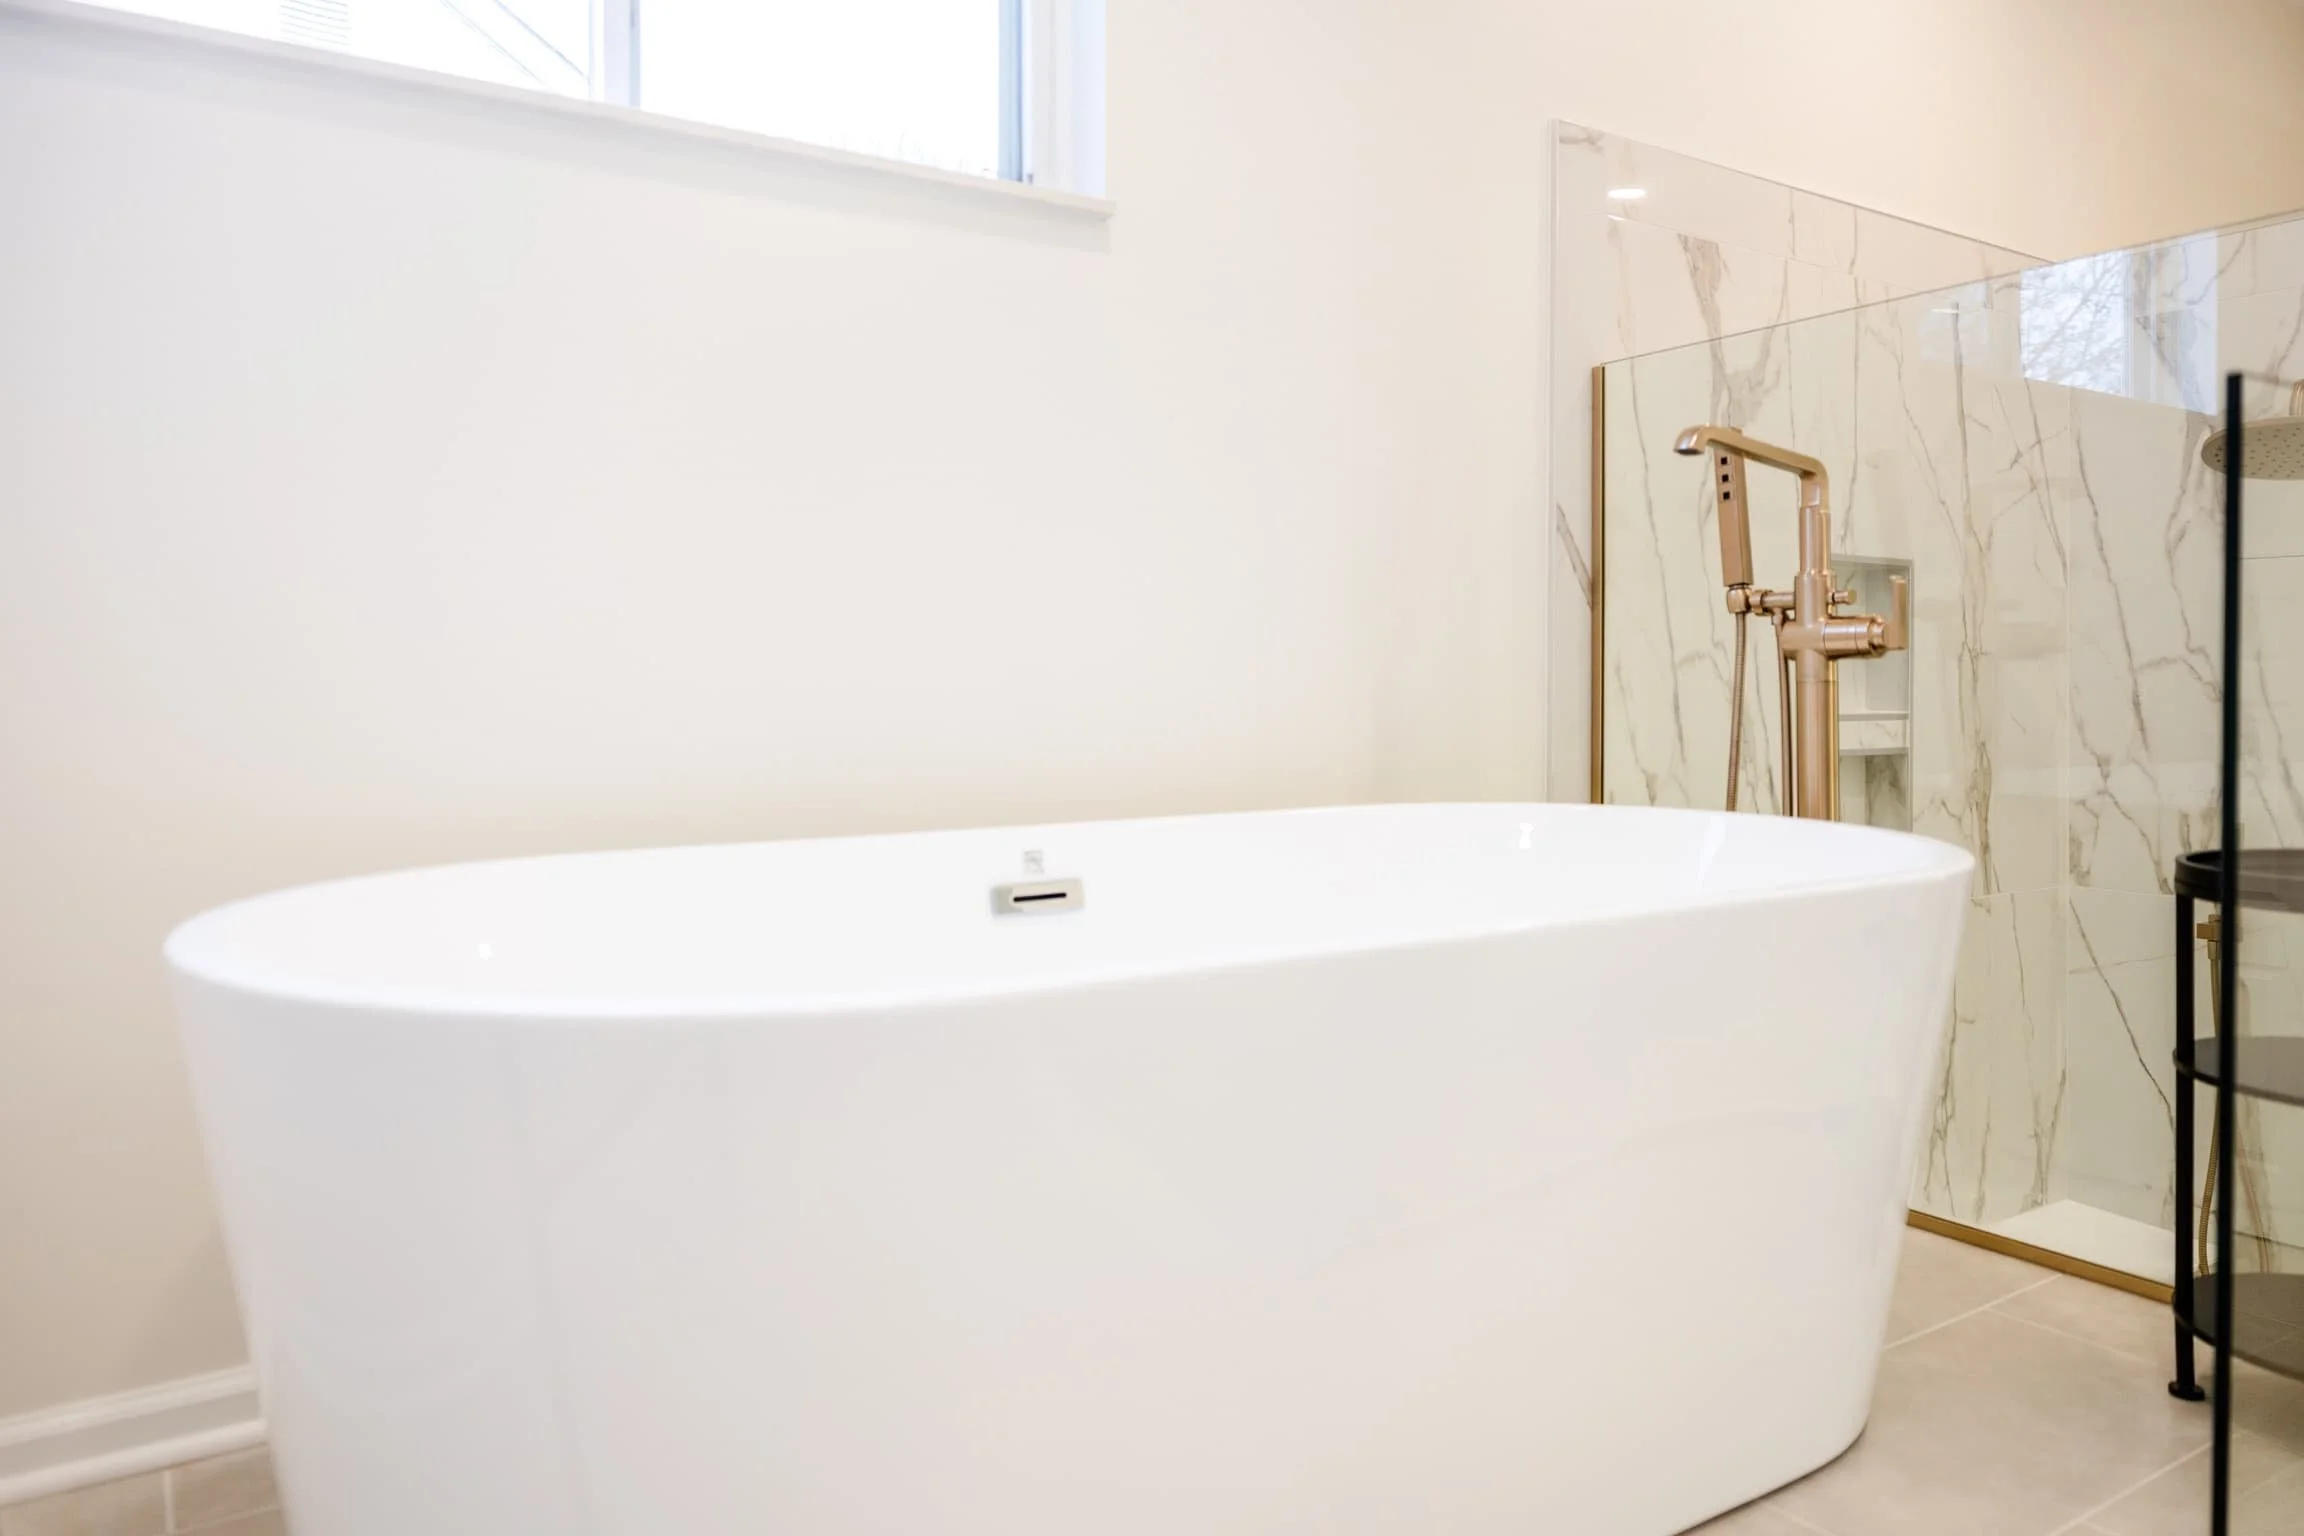
With the structure sound, we installed a soaking tub with a dedicated tub filler, preserving the staircase as access and keeping the window fully intact. Rather than walling off the area, we framed it with a half-wall glass surround — which kept the room open and airy while clearly defining the soaking tub zone. That glass panel became the connective thread of the design, tying directly into the new walk-in shower and giving the room a sense of intentional flow rather than a collection of disconnected fixtures.
Rethinking the Shower & Vanity
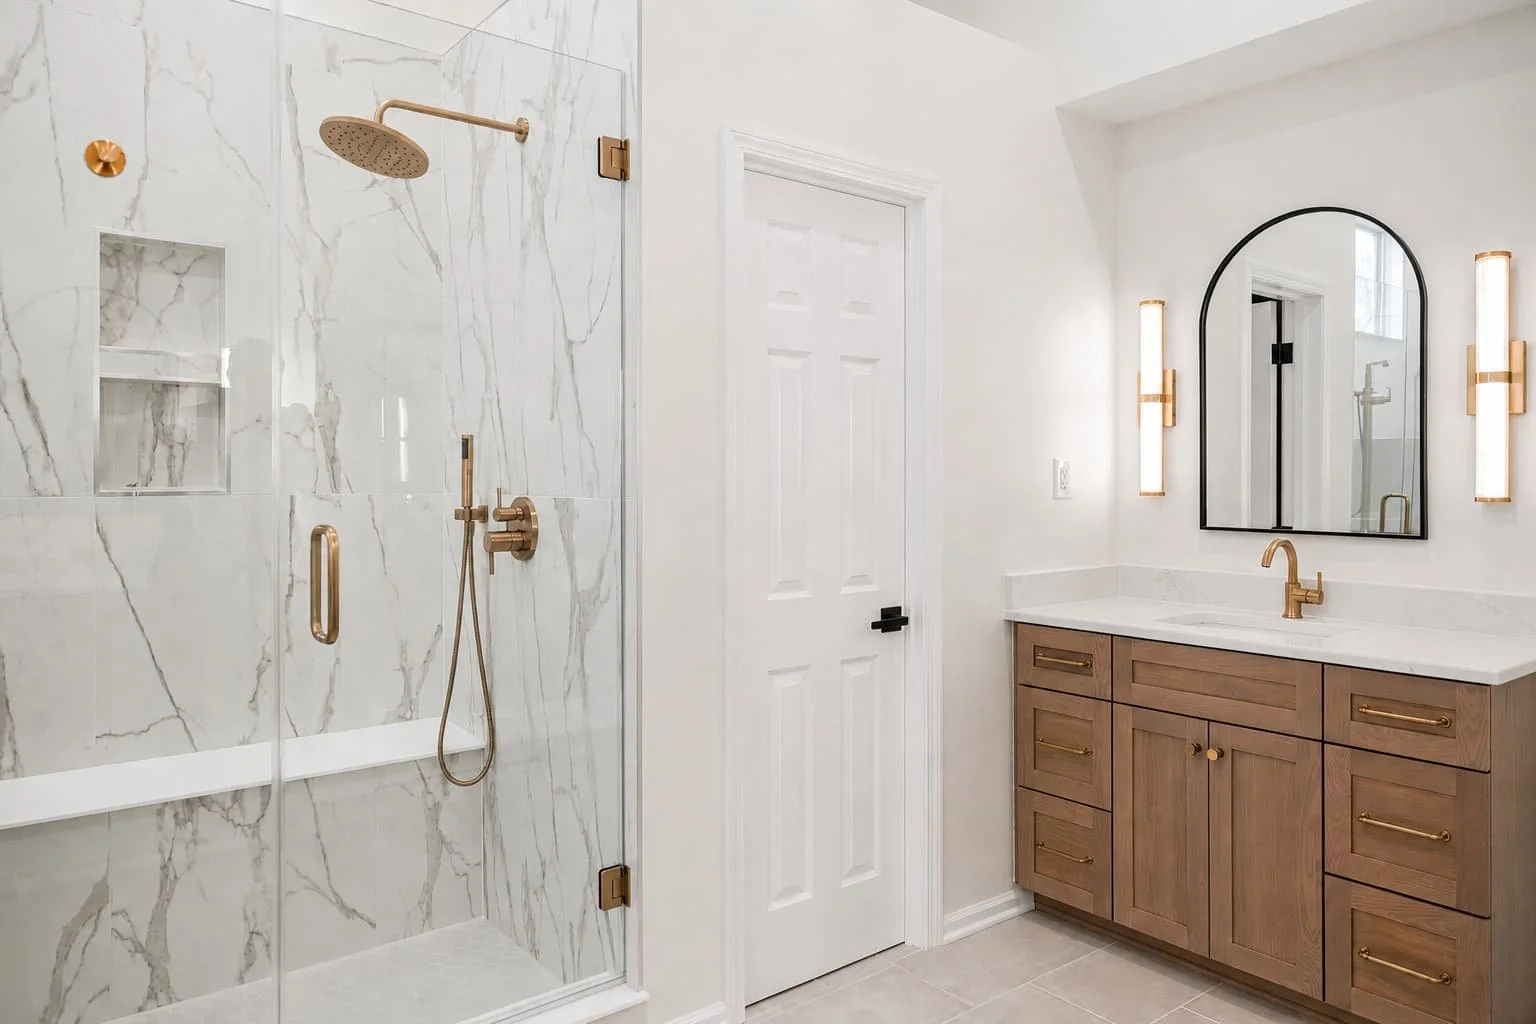
The original shower was small and awkwardly placed. Rather than simply updating it in place, we made the call to swap the shower and vanity locations entirely. Moving the shower allowed us to build something genuinely functional: a walk-in space with a built-in bench, a recessed niche, and a multi-wand shower system. The glass surround from the soaking tub section connects seamlessly into the shower enclosure, so the two feel like one cohesive wet zone rather than separate afterthoughts.
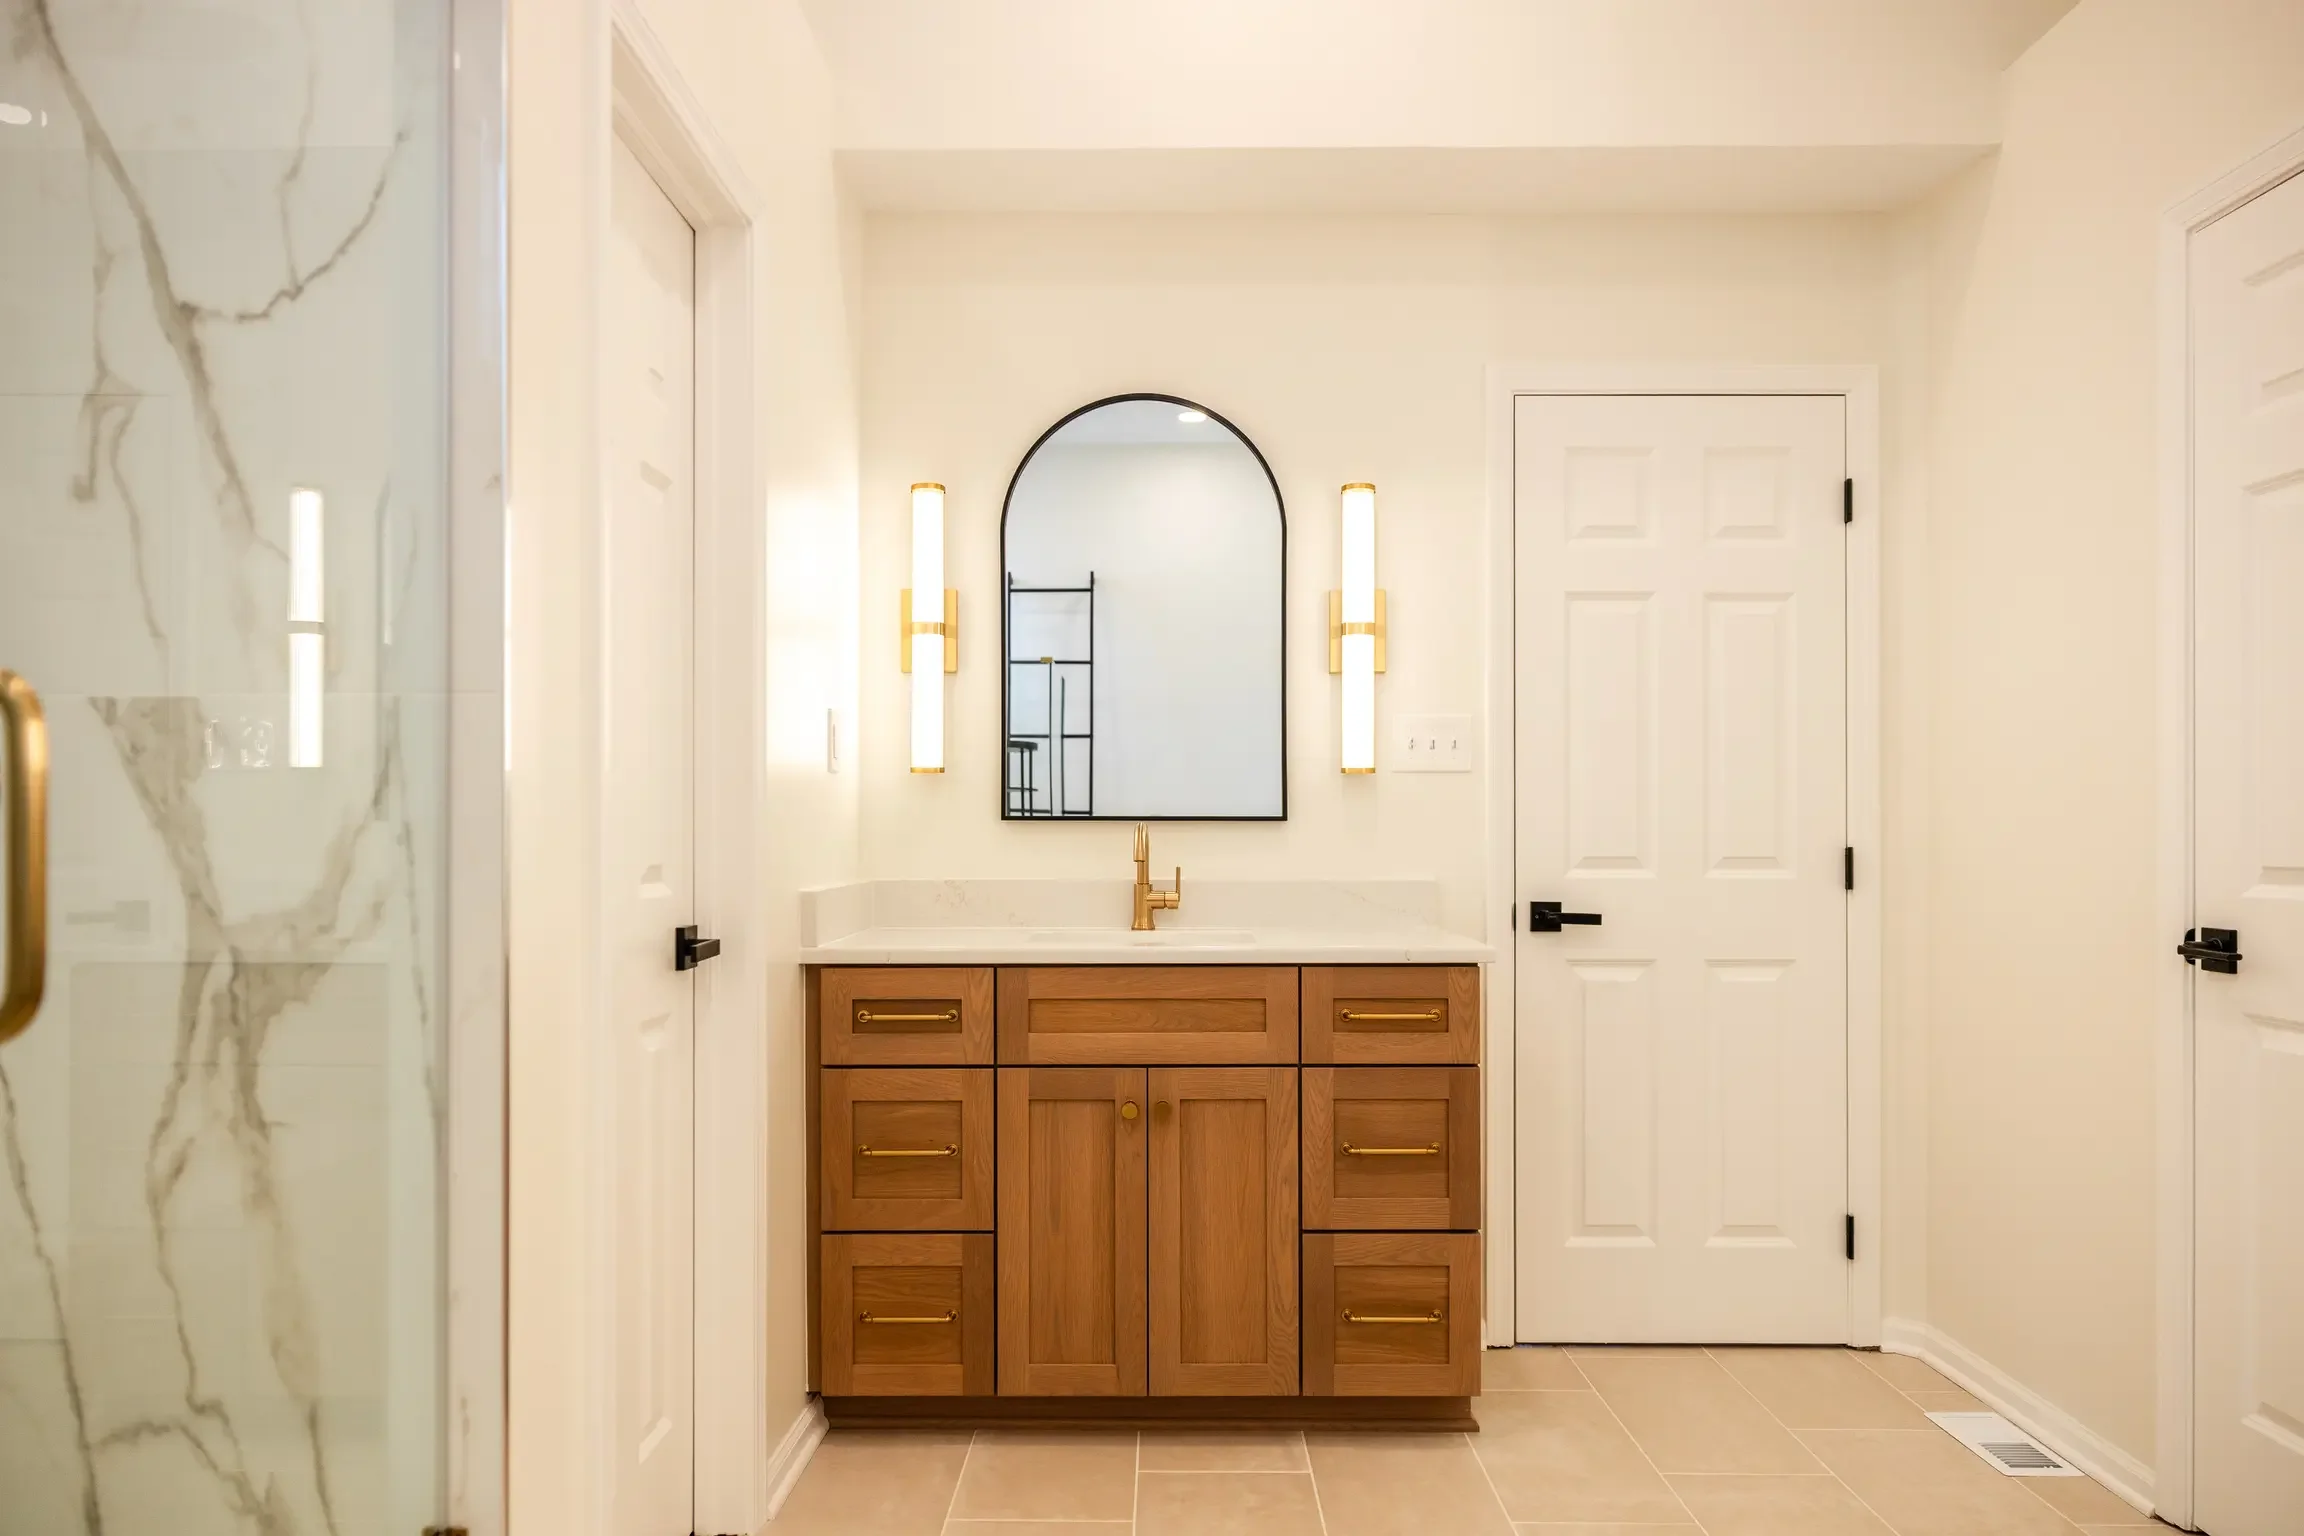
The vanities were the most visible expression of the homeowner's style. We worked with an Amish craftsman to produce custom white oak vanities, finished with quartz countertops, champagne bronze faucets, and complementary brass sconces. The warm metal tones and natural wood grain set a tone the rest of the room had to live up to — and we made sure it did.
Finishing the Details
We replaced the tile flooring throughout and used oversized tile in the shower to reinforce the sense of scale. The staircase received new carpet — a small but considered touch that ties the platform back into the room rather than leaving it as an afterthought. Track lighting came out of the ceiling, which was reworked and updated before we brought in recessed LEDs. The whole room was repainted to pull everything together.
The result is a primary bath that reads as a single, cohesive space — warm materials, clean lines, and a layout that actually works for the people living in it. That's what a good remodel does: it solves the problems you came in with and leaves you with something you didn't know you were missing.
Planning a Bath Remodel in Dublin or Columbus?
We help homeowners create thoughtful, functional spaces through a collaborative design-build remodeling process. Browse our gallery for additional project inspiration. Click the link below to schedule your free consultation, or start with our 2026 bathroom remodel cost guide.