
When Columbus homeowners start planning a kitchen remodel, most expect the first conversation to be about cabinet colors or countertops. Ours usually starts somewhere else: appliances. They are one of the first things we ask you to decide, because the rest of the kitchen is designed around them.
This guide walks through why appliances come first and the eight decisions we ask every kitchen client to think through before design begins.
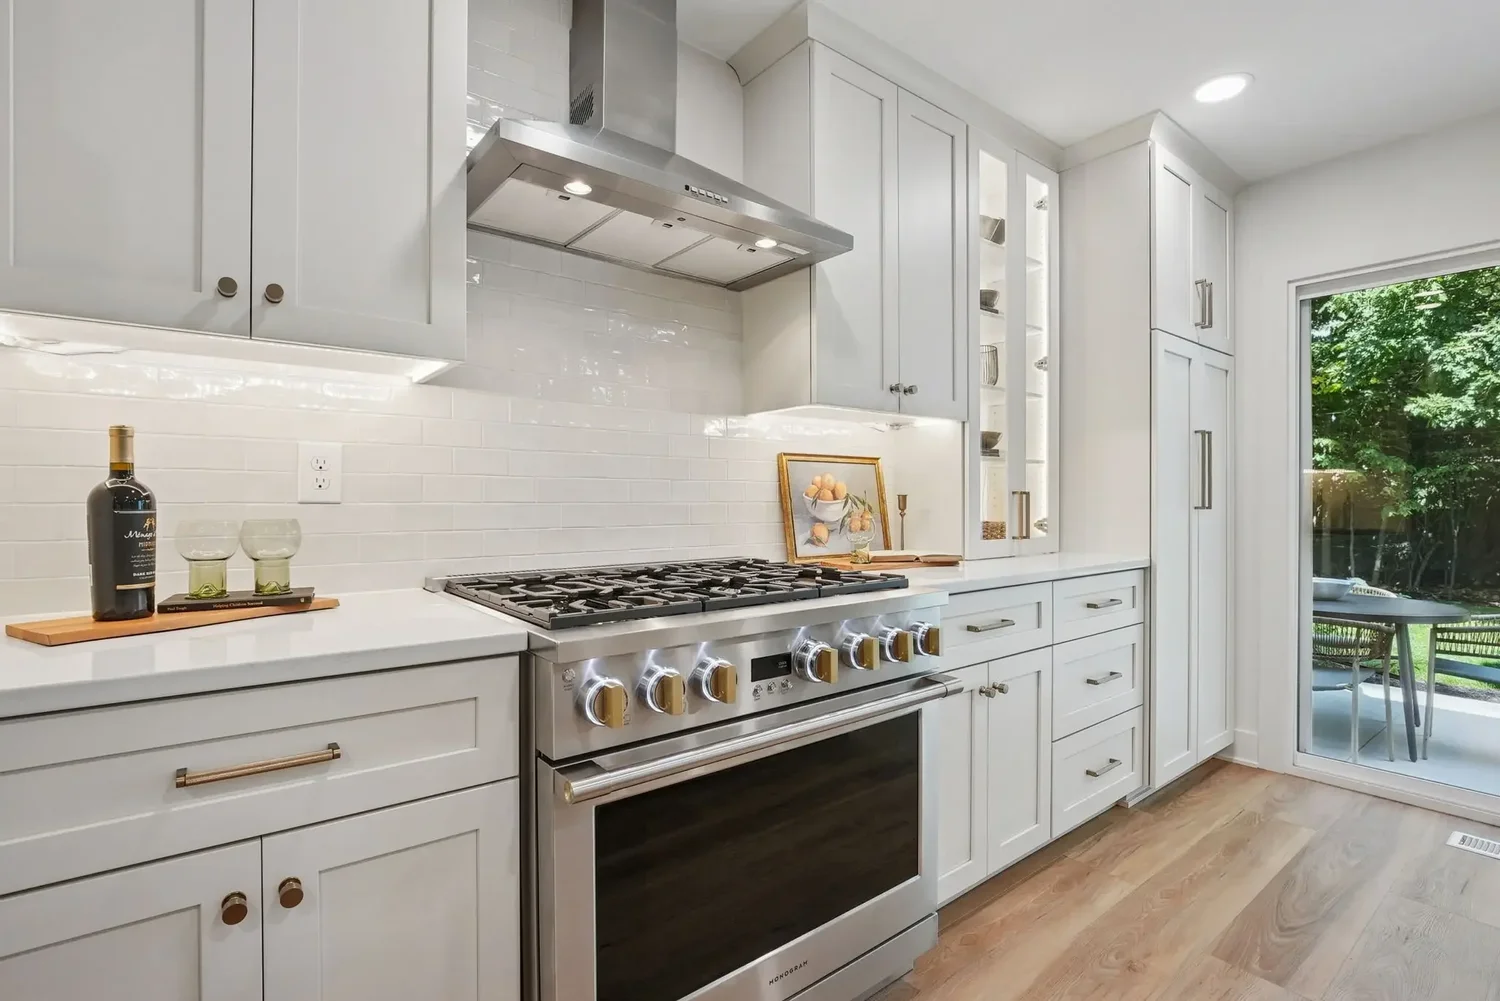
Why Appliances Come First
Appliances are the fixed points in a kitchen. Cabinets, countertops, and trim can be built to almost any dimension. A 48-inch range or a 36-inch refrigerator cannot. So we lock in the fixed points first and design everything else to fit them.
Cabinets are built to the appliance
- Every wall oven, microwave drawer, and refrigerator has a required cutout size from the manufacturer
- Our Amish custom cabinetry is built to order around those exact dimensions
- Changing an appliance after cabinets are built can mean rebuilding a cabinet
Wiring, gas, water, and venting
- Induction and electric ranges and wall ovens need dedicated 240-volt circuits
- Gas ranges need a gas line in the right spot
- Hoods need a duct route to the outside
- Beverage fridges and microwave drawers need outlets inside the cabinet run
Flow and clearances
- Range size sets how much counter you have on either side
- Refrigerator depth decides whether it sits flush or sticks out into the walkway
- Door swings and dishwasher clearance affect island placement and aisle widths
The 8 Appliance Decisions to Make Before Design Starts
1. Which Brand, and Will You Buy a Matching Suite?
Brand comes first because sizes, handle styles, and finishes vary from one manufacturer to the next. Stainless from one brand rarely matches stainless from another, and handles almost never do. Many homeowners choose one brand for the main appliances so the kitchen reads as a set, then mix in a specialty piece where it matters to them.
Brand also sets the tier of the kitchen. A professional-style range and built-in refrigeration call for different cabinetry and a different budget than a standard appliance package, so it helps to know your direction early.
2. A Range, or a Cooktop With Wall Ovens?
This is the biggest layout decision in the kitchen. It determines where you cook, where you bake, and how much cabinetry sits on the range wall.
Range
- Cooktop and oven in one appliance, one location
- Creates a natural focal point with the hood above
- Uses less wall space, which helps in smaller kitchens
Cooktop or rangetop with wall ovens
- Ovens sit at a comfortable height, with no bending
- Frees up drawer storage under the cooktop
- Needs a tall oven cabinet, so it takes more wall space
You will also want to choose your fuel: gas, induction, or dual fuel (gas burners with an electric oven). Switching from one to another is very doable in a remodel, but it changes the gas and electrical plan, so we need to know before rough-in.
3. What Size Range?
Range width drives the hood size, the cabinets on either side, and the amount of counter space left over. Here are the common sizes and what they typically offer.
| Range Width | Typical Setup | Good Fit For |
|---|---|---|
| 30" | 4 to 5 burners, one oven | Most kitchens. Leaves the most counter and cabinet space |
| 36" | 5 to 6 burners or 4 plus a griddle, one wider oven | Frequent cooks who want more room on the cooktop without giving up much cabinetry |
| 48" | 6 to 8 burners or a burner and griddle combination, usually two ovens | Larger kitchens and households that cook and entertain often |
| 60" | Large cooktop with multiple configurations, usually two full ovens | Very large kitchens where the range is the centerpiece |
4. How Many Ovens?
Think about how you cook on your busiest day, not your average one. If you host holidays or bake often, a second oven earns its space. There are several ways to get there: a 48-inch range with two ovens, a double wall oven, or a range paired with a single wall oven or a speed oven elsewhere in the kitchen. Wall ovens most commonly come in 27-inch and 30-inch widths, and the oven cabinet is built to the model you choose.
5. Where Does the Microwave Go?
The microwave is the appliance people think about last and notice most. Each option changes the cabinetry differently.
Countertop
- Simplest and least expensive
- Takes up counter space unless we plan a pantry shelf or appliance garage for it
Over the range
- Saves space by combining the microwave and vent
- Ventilation is weaker than a dedicated hood, and it rules out a statement hood
Built-in with trim kit
- Sits in a wall or tall cabinet for a clean, finished look
- Often stacked above a wall oven
- The cabinet opening is built to the trim kit dimensions
Microwave drawer
- Installs below the counter, usually in the island
- Keeps the microwave out of sight lines and off the counter
- Needs its own base cabinet and outlet planned from the start
6. What Kind of Hood?
The hood is both a working appliance and the visual centerpiece of the range wall, so it is a design decision as much as a mechanical one.
Custom hood with insert
- A wood, plaster, or metal surround built around a concealed vent insert
- Matches or contrasts with the cabinetry
Stainless wall or chimney hood
- The hood itself is the finished piece
- Pairs naturally with a professional-style range
Under-cabinet or concealed
- Tucks beneath or inside the upper cabinets
- Keeps the cabinet line continuous and adds storage above
Island or downdraft
- For cooktops on an island
- Ceiling-mounted hoods and downdraft vents both need the duct route planned early
Whichever style you choose, the hood should be at least as wide as the cooking surface below it. Higher-powered ranges call for higher-powered ventilation, and building codes generally require a makeup air system once a hood moves more than 400 cubic feet of air per minute. That is easy to plan for at the design stage and much harder to add later.
7. Panel-Ready or Stainless?
Panel-ready appliances are made to accept a custom cabinet front, so the refrigerator or dishwasher blends into the cabinetry instead of standing out from it. It is one of the details that makes a kitchen feel custom.
It is also a decision that has to be made before cabinets are ordered. The panels are built by the cabinet maker to the appliance manufacturer's exact specifications, and only certain models accept them. Dishwashers are the most common place to start. Refrigerators take more planning, since a paneled refrigerator needs to be a built-in or integrated model that sits flush with the surrounding cabinets.
8. A Beverage or Wine Fridge?
Undercounter refrigeration has become one of the most requested additions in the kitchens we design. A beverage fridge keeps drinks out of the main refrigerator and keeps guests and kids out of the cooking zone. A wine fridge holds bottles at serving temperature, with dual-zone models for reds and whites.
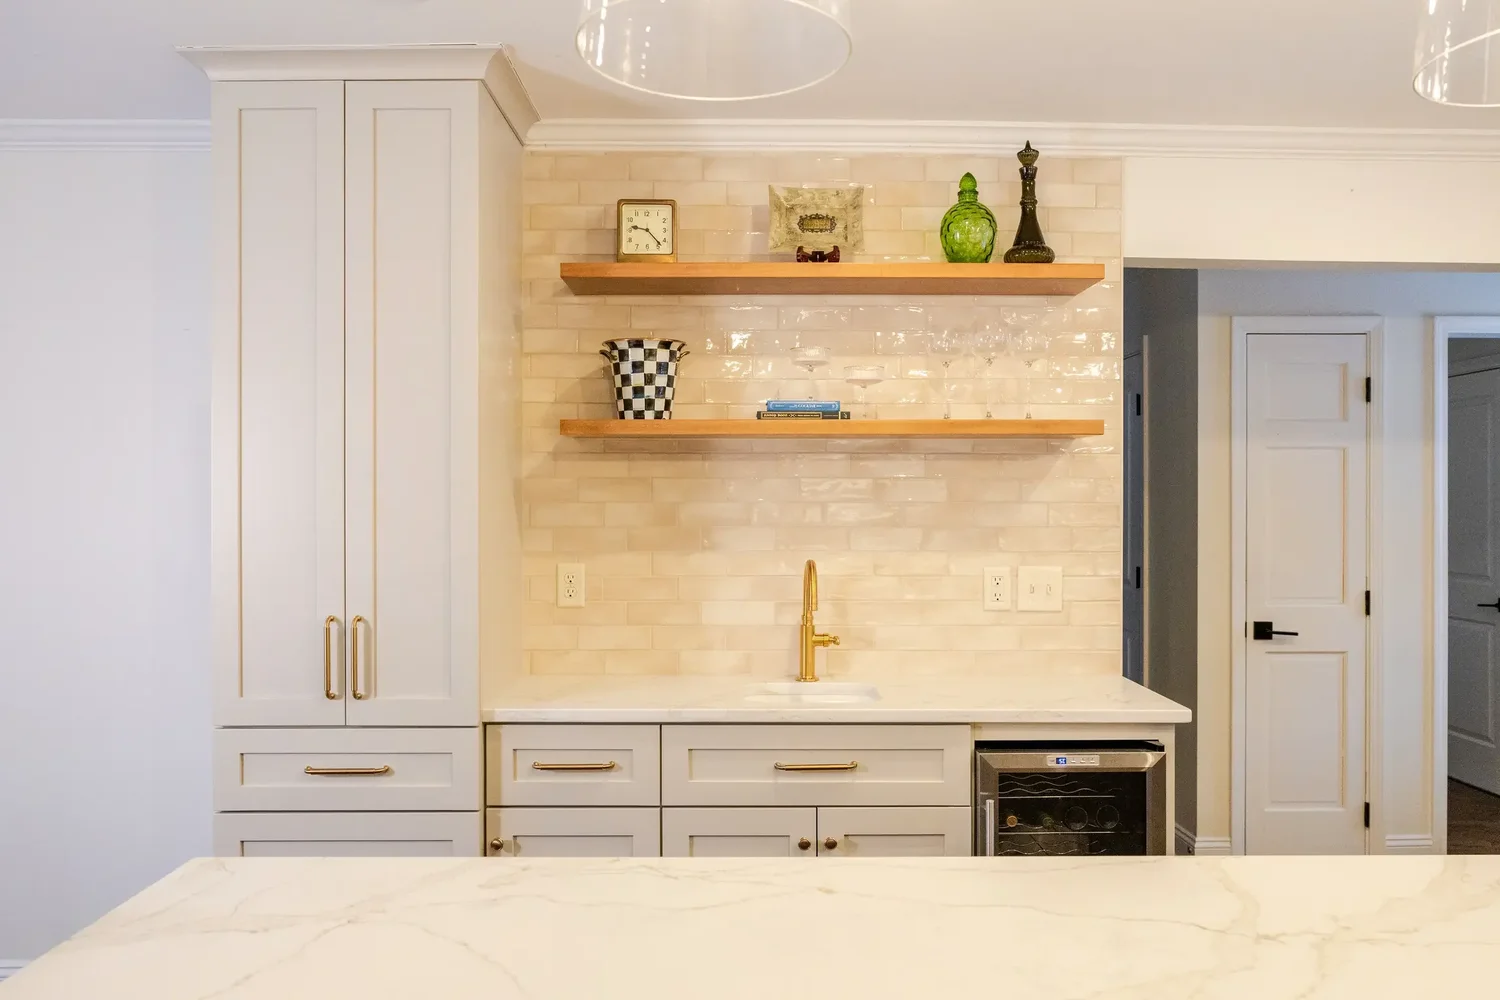
These units are typically 15 or 24 inches wide and need a cabinet opening, an outlet, and a model rated for built-in installation. The main question is location: the end of the island, a coffee bar, or a dedicated wet bar. Because it takes the place of a base cabinet, it needs to be in the plan from the first layout.
Quick Reference: What Each Decision Changes
| Decision | Your Options | What It Changes in the Design |
|---|---|---|
| Brand | One matching suite, or a mix | Dimensions, finish and handle match, overall budget tier |
| Cooking setup | Range, or cooktop with wall ovens | Range wall layout, tall cabinets, gas and electrical plan |
| Range size | 30", 36", 48", 60" | Hood width, flanking cabinets, counter space |
| Number of ovens | One, two, or an added speed oven | Oven cabinet size and dedicated circuits |
| Microwave | Countertop, over the range, built-in, drawer | Island or wall cabinet layout, outlet locations |
| Hood | Custom with insert, stainless, concealed, island | Range wall design, duct route, makeup air |
| Panel-ready | Paneled, stainless, or a mix | Which models qualify, custom panel fabrication |
| Beverage or wine fridge | None, beverage, wine, or both | Base cabinet layout, outlet, bar or island design |
Common Questions
Do I have to buy my appliances before the design starts?
No. We only need to know which models you plan to buy. The spec sheets tell us everything required to design the cabinetry and plan the electrical, gas, and venting. You can purchase later, once the design is set.
Can I change my mind after cabinets are ordered?
Sometimes. If the new model has the same cutout dimensions and utility requirements, a swap is simple. If it does not, a cabinet may need to be modified or rebuilt, which adds cost and time. That is why we ask for final model numbers before cabinetry goes into production.
Can I keep the appliances I already have?
Yes. Send us the model numbers and we will design around them. It is worth weighing how many years each one has left, since replacing an appliance later with a different size can be difficult once the cabinets are built to fit the old one.
Planning a Kitchen Remodel in Columbus?
We will walk through your appliance wish list with you, then build 3D renderings of your actual kitchen so you can see how everything fits before construction starts.